Buying Guide
How to Measure Your Room for a Sofa Set (UK Guide)
By the Özbay Furniture team 6 min read
The short answer
Measure the wall length, the depth you can give up from the wall, and the walkway in front — then check every doorway, hallway turn and staircase on the route into the room. A sofa set fits when each piece clears the narrowest point of that route and still leaves around 75–90 cm to walk past.
1. Measure the wall and the floor space
Start with the wall your main sofa will sit against. Measure its full length, then note radiators, sockets, windows and skirting that could get in the way.
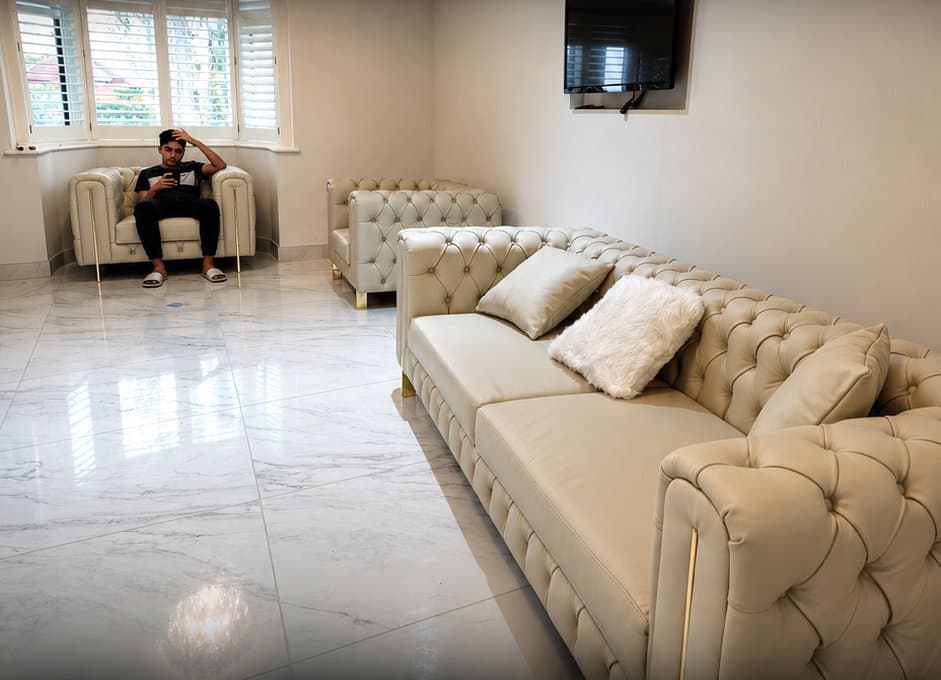
Mark the sofa's footprint on the floor with masking tape. It is the quickest way to see how much space a 3-seater, a 2-seater and an armchair really take together.
- Wall length (and the usable part between obstacles)
- Room depth from that wall to the opposite side
- Window sill height, if a sofa will sit under a window
- Space needed to open doors and cupboards fully
2. Leave comfortable walkways
Allow roughly 75–90 cm for main walkways and around 40–45 cm between the sofa and a coffee table. Smaller gaps look fine on paper but make a room feel cramped every day.
3. Check the delivery route — the step people forget
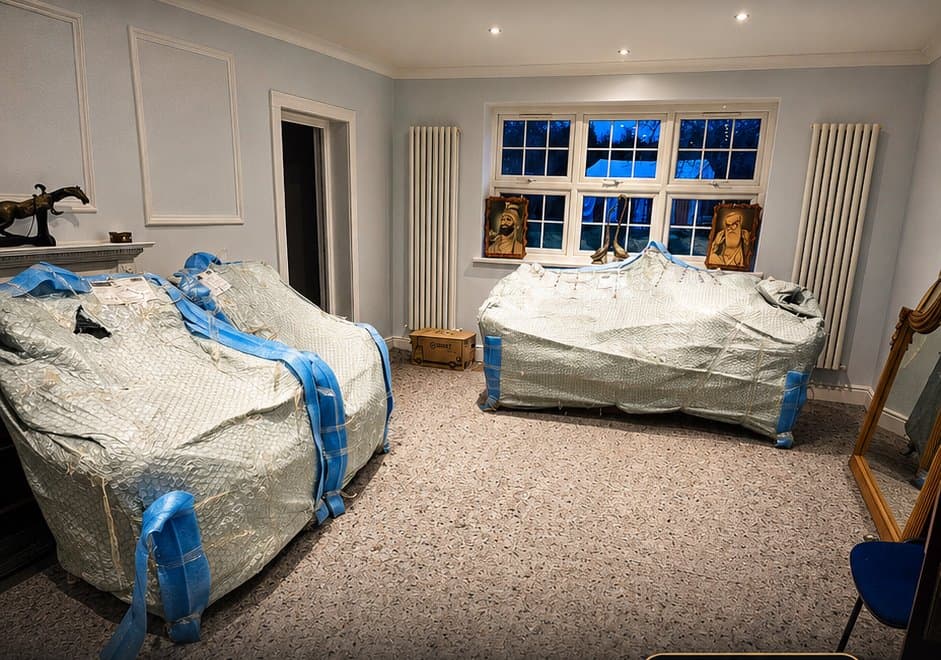
A sofa that fits the room can still fail at the front door. Measure the width and height of every doorway, the width of hallways, and the turn at the top and bottom of any stairs.
Compare those numbers with the sofa's depth and height (not its length) — large pieces are usually carried in on their side or end.
- Front door width and height
- Hallway width and any tight corners
- Staircase width, turns and ceiling height
- Lift dimensions, for flats
4. Choose the configuration
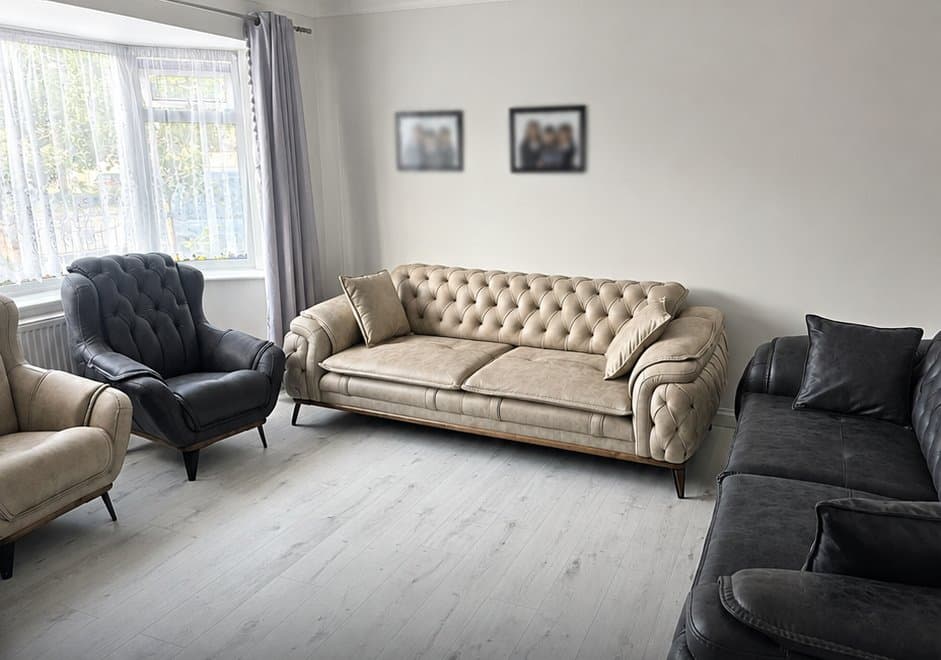
A 3+3+1 set suits larger living rooms and families who host often. A 3+2+1 set fits most UK lounges and leaves more floor space. Corner sofas make the most of an L-shaped wall but need careful measuring of both arms.
If no standard size works, a made-to-measure sofa can be built to your exact wall length and doorway limits.
Frequently asked questions
Leave around 40–45 cm between the sofa and a coffee table, and about 75–90 cm for main walkways through the room.
Often, yes — but it depends on the sofa's depth and height and on any tight turns in the hallway. Measure the narrowest point of the route and compare it with the sofa's depth before ordering.
Yes. A made-to-measure sofa can be built to your wall length and doorway limits — send your measurements and a photo of the room for a quote.